What the setup involves
Installing a home battery system requires mounting the battery unit either on a wall or floor surface and connecting it to an inverter setup. The inverter’s primary function is to transform the battery’s DC (Direct Current) power into AC (Alternating Current) power, ideally suitable for household use. The setup typically follows one of two configurations:
An integrated battery inverter that comes as part of the battery package.
A pre-installed hybrid inverter that is already connected to your solar array and ready for battery integration.
The installation of residential battery systems demands expertise in multiple technical standards beyond basic electrical knowledge. Here, we will discuss essential requirements for installing a residential solar battery system.
AS5139:2019 Covering battery system specifications.
AS4777.2:2020 Relating to grid-connected inverter systems.
AS5033:2021 For solar array installations, in most cases.
AS4509.2:2020 Regarding standalone power configuration, where applicable.
Restricted Locations
Installation locations must follow the manufacturer’s instructions to protect batteries against environmental factors, such as violent storms, excessive heat, direct sunlight, and fluctuating temperatures, which affect the system’s efficiency or lifespan. Each battery type has its own temperature criteria under which it is best to maintain system performance and stay safe.
Queensland’s climate requires particular consideration. Foam parts become warm, while from a battery storage perspective, north- and east-facing installation sites may not be appropriate because of severe solar exposure.
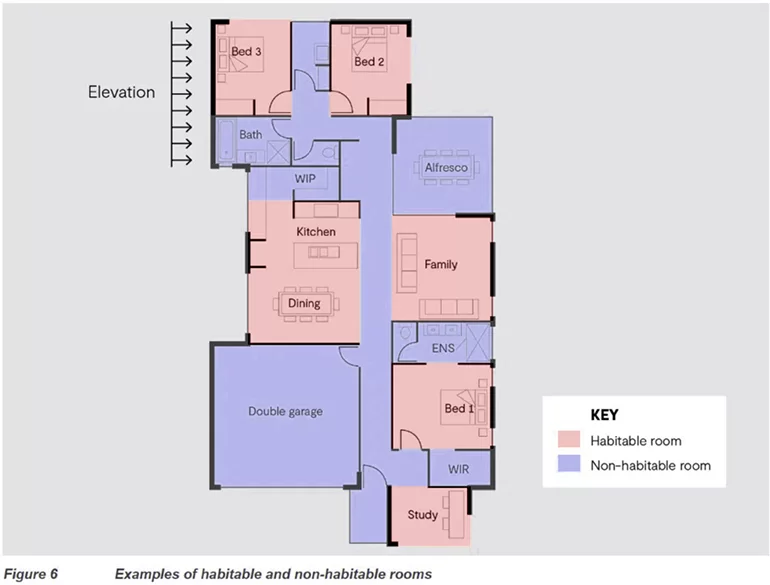
HABITABLE SPACES — NOT PERMITTED, INCLUDING BUT NOT LIMITED TO:
APPROPRIATE LOCATIONS, SUBJECT TO MEETING ALL GUIDELINE REQUIREMENTS:
Clearance
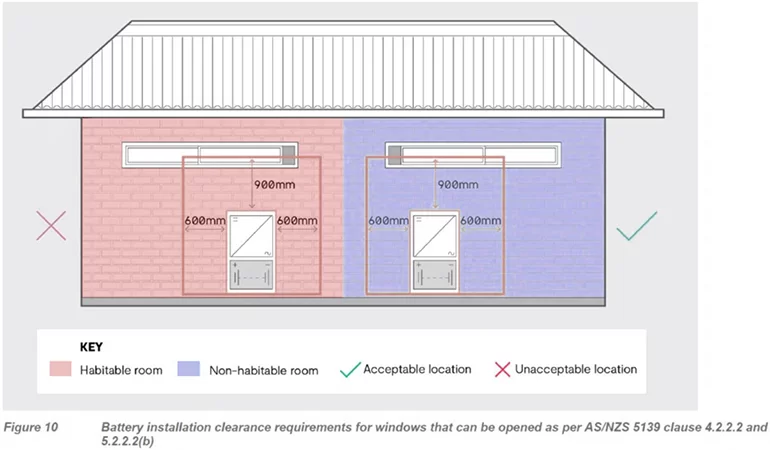
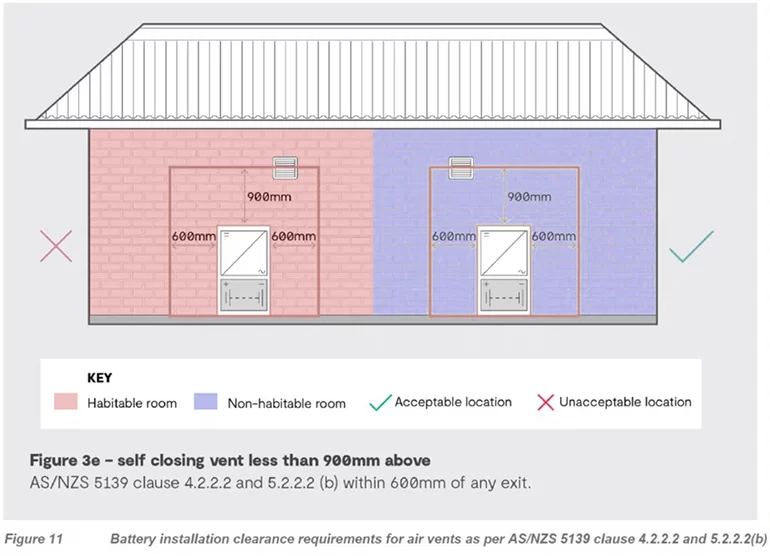
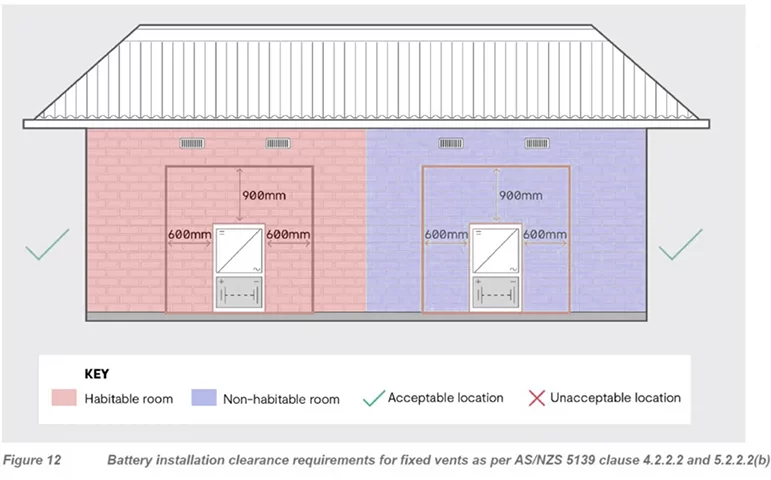
In the battery installation, the following minimum clearance requirements shall apply: the greater of the manufacturer’s minimum clearance requirements and AS5139 standards — 500mm lateral and 900mm vertical must be maintained.
Residential Barrier
Lithium-ion battery systems are the most widely used rechargeable batteries in home energy storage setups. Regardless of the
battery chemistry, they are prone to thermal runaway and battery fires. Some manufacturers include built-in fire suppression
systems, such as fibers, to drastically reduce such risk.
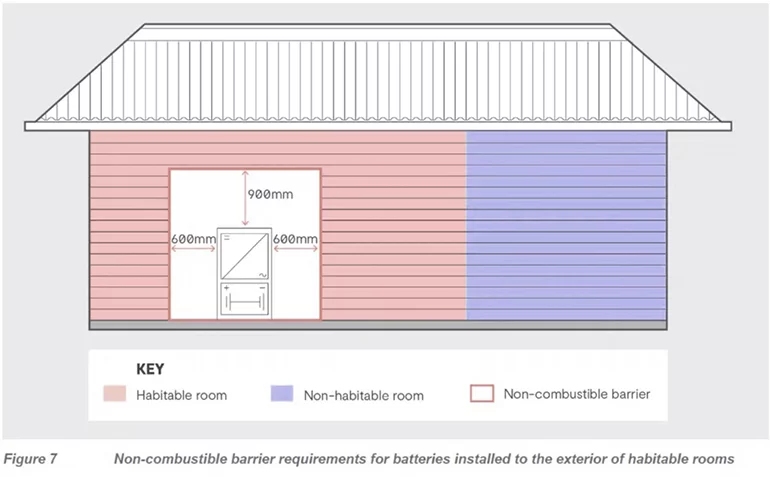
Two of the most common foundation types for battery installation tend to be concrete slabs, which, being non-combustible by nature, require no further fire protection treatment. Several materials are deemed to comply, and no further protective measures are required for installations using those materials. Where clearances or walls to habitable rooms cannot be achieved as specified in AS5139, a non-combustible barrier must be used in accordance with AS5139 4.2.4.2 or 5.2.4.2.
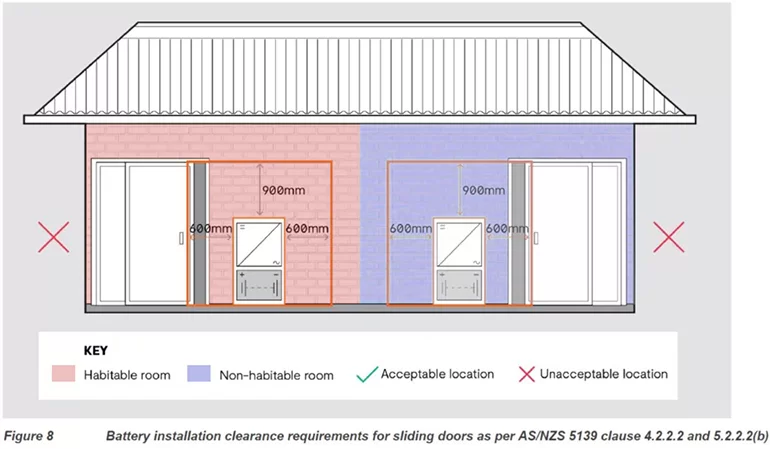
Below are examples showing wall types and the clearances needed for installable rooms:
Doorways and escape routes must be at least 600mm away from battery installations. When the battery system is 300mm away from the separating wall from the habitable space, no additional protection is needed.
Mechanical Protection
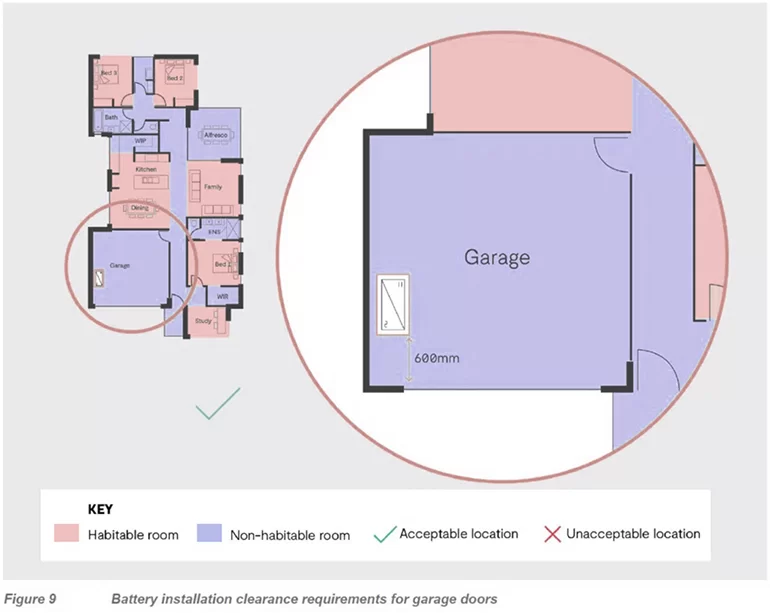
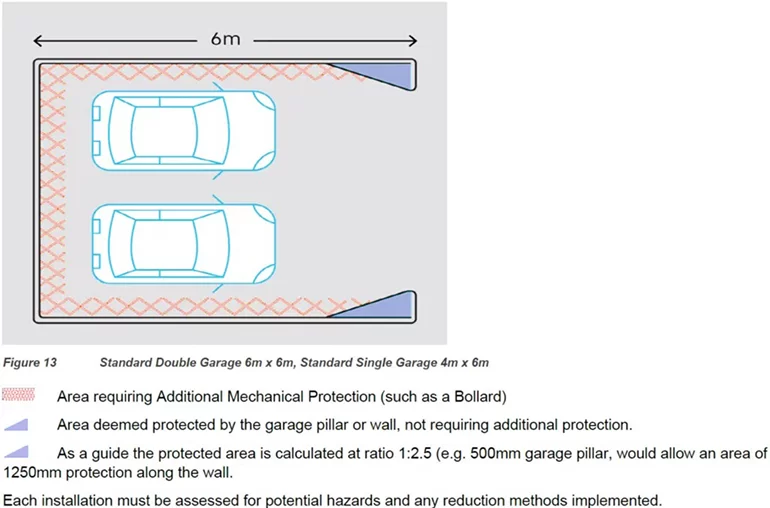
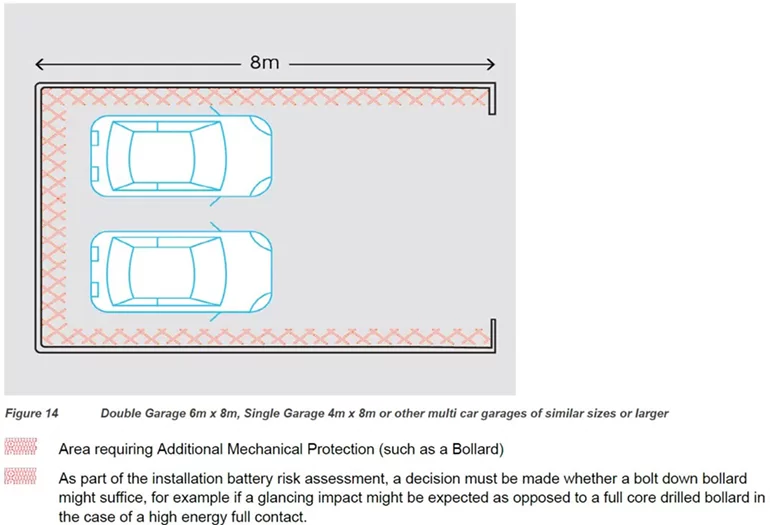
In Queensland and throughout the rest of Australia, many domestic battery systems are set up in garages, which may require advanced mechanical safeguards. Such protection is needed when there is a reasonable possibility of vehicular impact damaging the battery system or its enclosure. Many manufacturers do not offer their battery enclosures as sufficiently impact- resistant and do not fend further mechanical protection, although AS/NZS 3000 clause 1.7.134.6 plainly requires protection for measures against capable forces. Appendix B offers further details for satisfying the requirements of mechanical protection based on impact severity. Moreover, clause 1.7.1(e) mandates that electrical equipment installation must comply with both the standards’ requirements and any additional manufacturer-specified requirements. As a result, the requirements of AS/NZS 3000 Wiring Rules apply. Wall-mounted batteries, installations with impact potential from vehicles on the back or sides shall be provided with additional mechanical protection, such as bollards. This will be the case for all wall-mounted battery systems where there is a risk of vehicle impact.